
Seasons Aura Kalyan West – Modern Homes
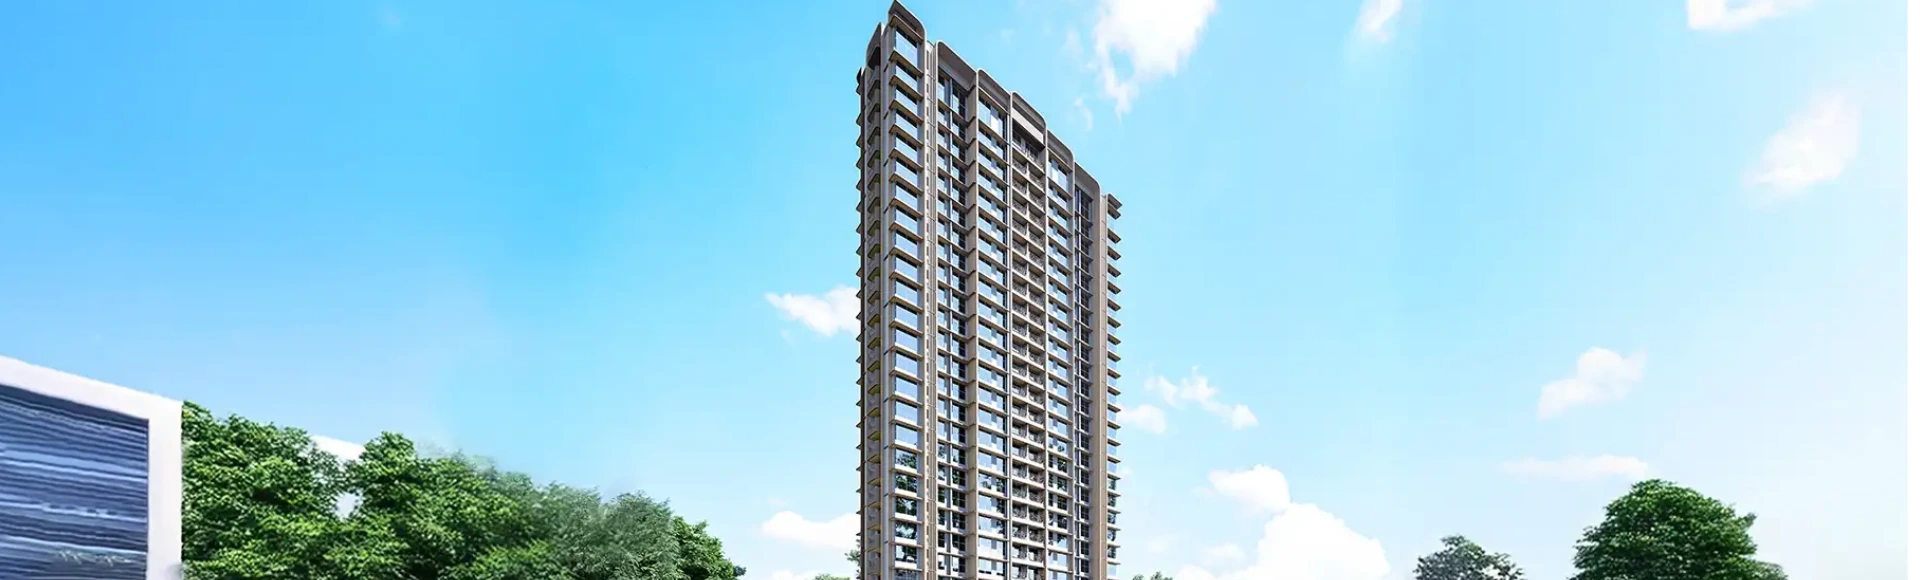
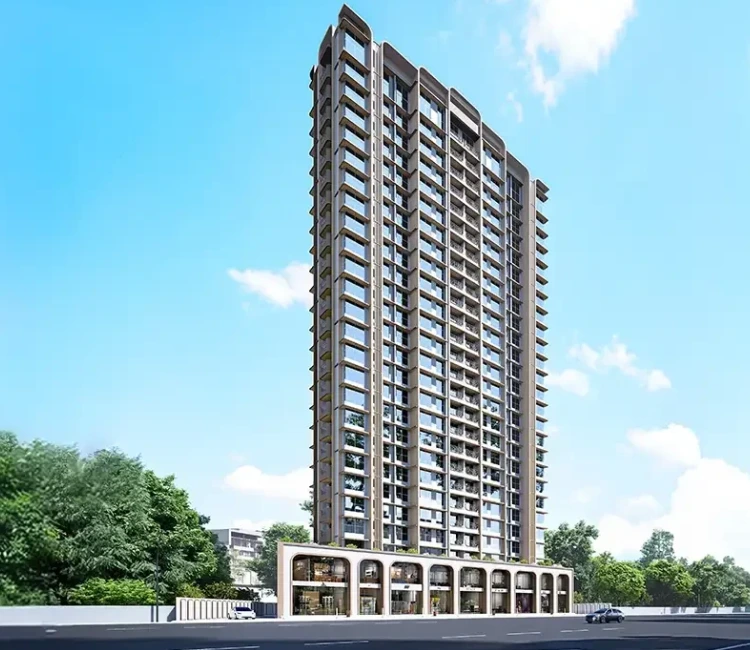
Set in Chanakya Nagar, the development brings thoughtfully planned 2 & 3 BHK residences together with contemporary architecture, lifestyle amenities and everyday convenience. Seasons Aura Kalyan is positioned on a 45-metre D.P. road, close to St Lawrence International School and the Ulhas River, creating a balanced residential setting. With a developer-stated 25-storey tower, six homes per floor, dual-lobby arrival and an observatory deck, the project brings a distinctive character to Kalyan West. Its combination of practical planning, recreational spaces, security provisions and strong road and rail access makes it suitable for families seeking comfortable urban living with long-term value.
Designed for families who value space and connectivity, the residences combine functional interiors with a well-planned community environment. The Kalyan Seasons Aura address benefits from nearby schools, healthcare, retail destinations and Kalyan railway connectivity, while features such as a gymnasium, library, yoga studio, children's play area and open-air Wi-Fi lounge support varied daily routines. Seasons Aura Brochure information indicates spacious 2 and 3 BHK layouts along with a 2+2 Jodi option, giving larger households greater flexibility.
Project Information
 Developer
:
Seasons Group
 Project Name
:
Seasons Aura
 Price
:
Starting From ₹74.70 Lakh
 Configuration
:
2 & 3 BHK + 2+2 Jodi
 Location
:
Chanakya Nagar, Kalyan West

Seasons Aura Kalyan Value Led Pricing
Choosing a well-connected home requires more than comparing the entry figure. Seasons Aura Kalyan presents an indicative range suited to buyers considering spacious 2 and 3 BHK homes in Kalyan West. Publicly listed prices currently begin around ₹74.70 Lakh for select 2 BHK residences and reach approximately ₹1.02 Crore for a 3 BHK. The combination of location, lifestyle facilities, thoughtful layouts and future infrastructure makes the pricing worth evaluating for both end-use and long-term ownership.
| Configuration | Carpet Area | Prices | Book Now |
|---|---|---|---|
| 2 BHK | 682 Sq.Ft. | ₹74.70 Lakh onwards | Price Breakup |
| 2 BHK | 687 Sq.Ft. | ₹76.50 Lakh onwards | Price Breakup |
| 3 BHK | 933 Sq.Ft. | ₹1.02 Crore onwards | Price Breakup |

Kalyan Seasons Aura Elevated Living Spaces
Everyday living is supported by a thoughtfully assembled range of recreation, wellness and convenience facilities. Kalyan Seasons Aura features a state-of-the-art gymnasium, yoga and dance studio, library, indoor games area, children's play area, creche, senior citizen arena and observatory deck with telescope. Residents also benefit from dual-lobby access, valet parking, high-speed elevators with ARD, CCTV surveillance, intercom, 24x7 security, rainwater harvesting and solar PV systems, creating a comfortable and responsible community environment.
 Gymnasium
 24*7 Security
 Car Parking Area
 Elevators
 Solar
 Clubhouse
 Children’s Play Area
 Wi-Fi Connectivity
 Vaastu Compliant
 Well Ventilated Homes
 Yoga Deck
 Library
A Closer Look at Seasons Aura
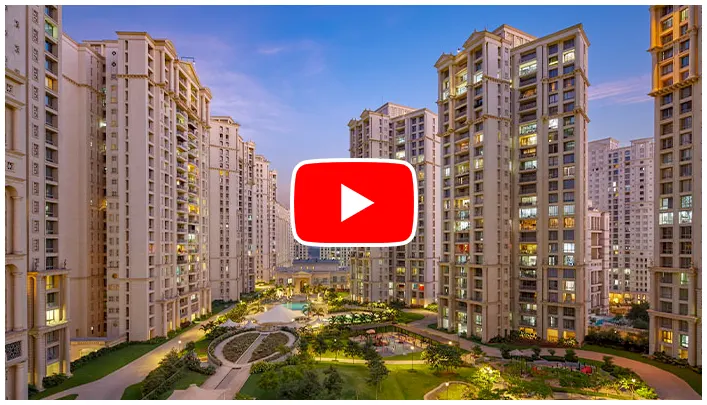
Project videos offer an engaging way to understand the development before a site visit. Through walkthrough footage, buyers can get a clearer sense of the tower elevation, entrance experience, amenity spaces and surrounding neighbourhood. Construction-related updates can help prospective homeowners follow project progress, while virtual tours provide a convenient preview of the layouts and common areas. Lifestyle visuals further communicate the character of the development, helping families compare the residence with their expectations for space, convenience, recreation and connectivity.
Project Highlights
The SeasonsAura Kalyan brings together well-planned residences, contemporary facilities and a strategic Kalyan West setting. Its location in Chanakya Nagar places residents near established educational, healthcare and retail destinations. A developer-stated 25-storey tower provides vertical city living with only six flats per floor.
- 25-storey landmark tower
- Six flats per floor
- Observatory deck with telescope
- Dual-lobby arrival experience
Seasons Aura Kalyan West Connected Address
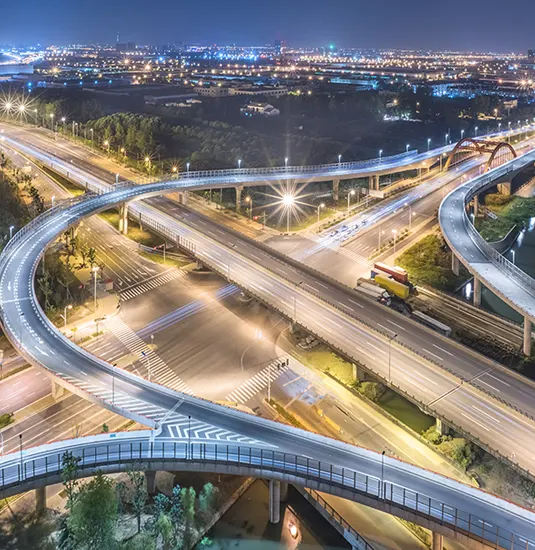
Located in Chanakya Nagar, the residence enjoys a strategic Kalyan West position along a 45-metre D.P. road. Seasons Aura Location is around one minute from St Lawrence International School, while St Xavier's International School, hospitals, retail outlets and daily conveniences are also accessible. Kalyan railway station provides Central line connectivity, while Metro Line 12 is under construction and planned between Kalyan and Taloja. The surrounding road network further supports access towards Thane, Shahad and other important destinations.

- St Lawrence International School 0.3 KM
- Seth Hirachand Mutha School 0.3 KM
- St Xavier's International School 0.3 KM
- McDonald's0.5 KM
- Hotel Gurudev NX 1.8 KM
- Hotel Gurudev NX approx. 6 min
- Kalyan Railway Station 3.5 KM
- Central Line via Kalyan Station
- Metro Line 12 under construction
- Surya Multispeciality Hospital 2.2 KM
- Rainbow Children's Hospital approx. 4 min
- Fortis Hospital 3.5 KM
Seasons Aura Kalyan West Connected Address
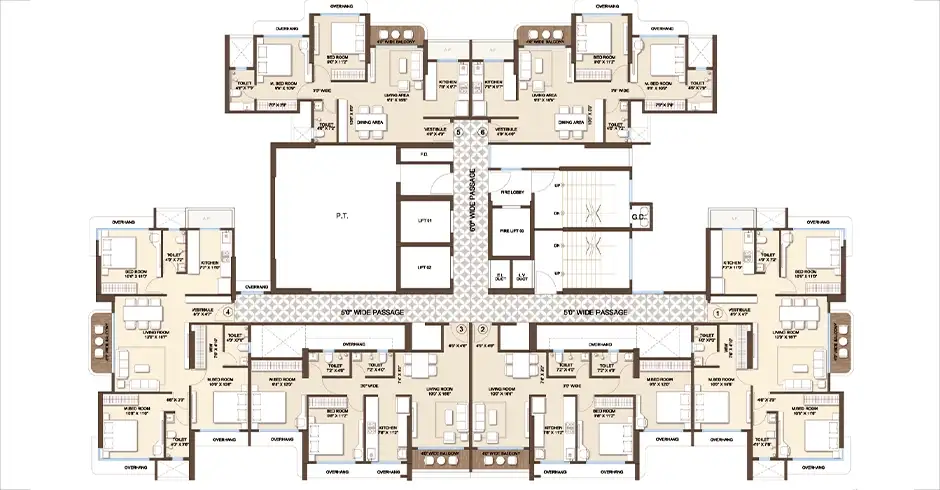
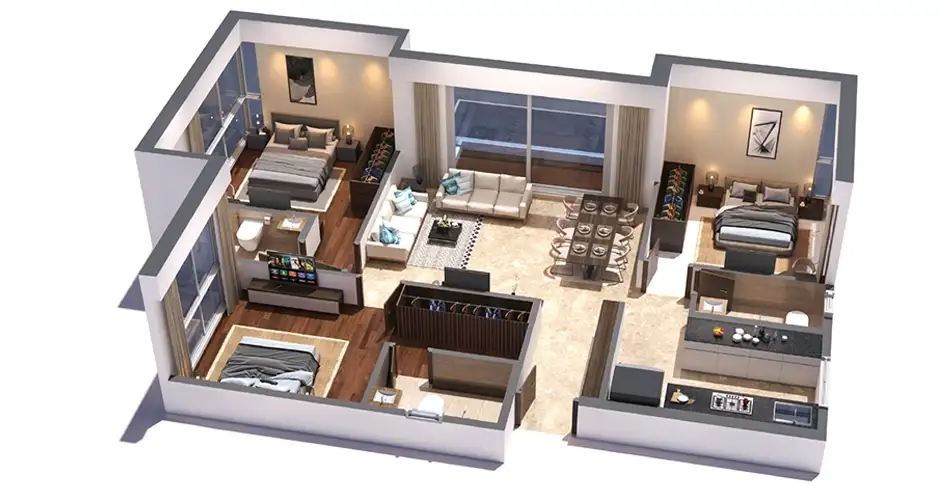
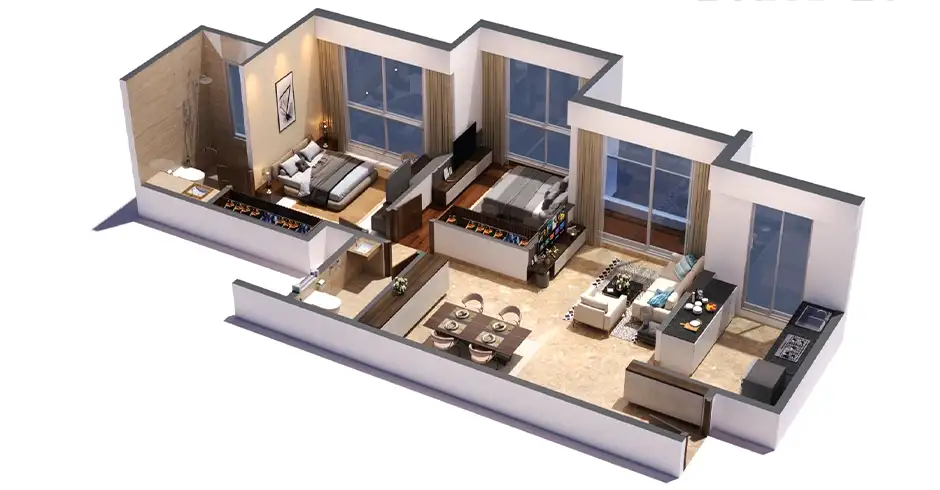
The residences are planned around practical proportions, efficient circulation and comfortable room dimensions. Seasons Aura Floor Plans offers 2 BHK Cityscape, 2 BHK Riverfront and 3 BHK Luxury layouts, with developer-stated carpet areas including 682 sq. ft. for the Cityscape 2 BHK and 933 sq. ft. for the 3 BHK Luxury residence. The plans incorporate living and dining spaces, bedrooms, kitchens, bathrooms and balconies, while the 2+2 Jodi provides an option for larger family requirements.

Kalyan SeasonsAura Architectural Impressions
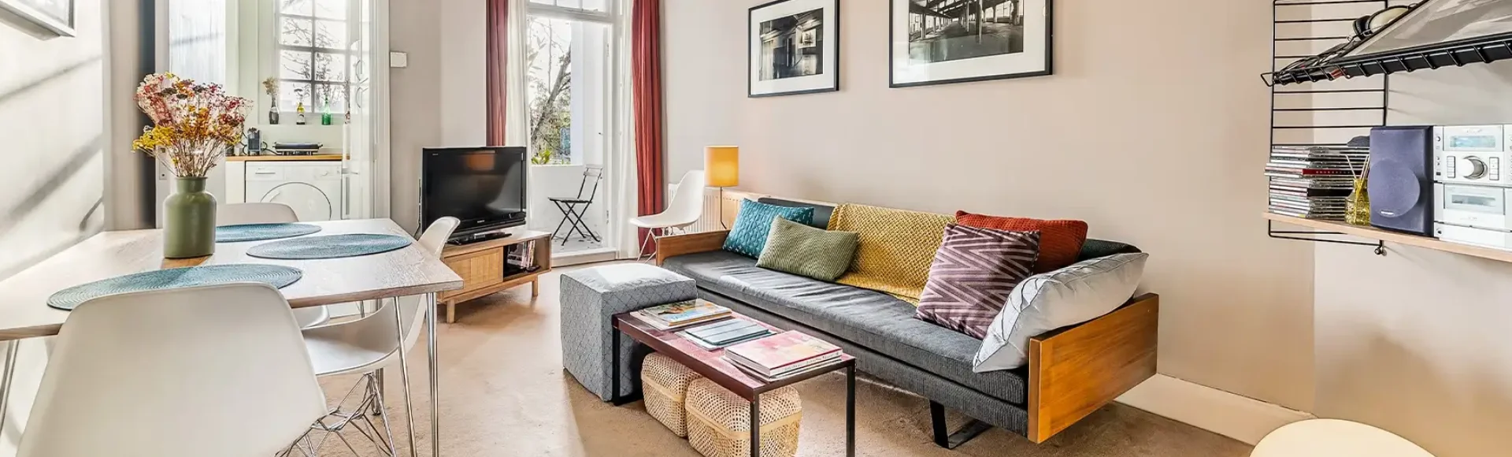
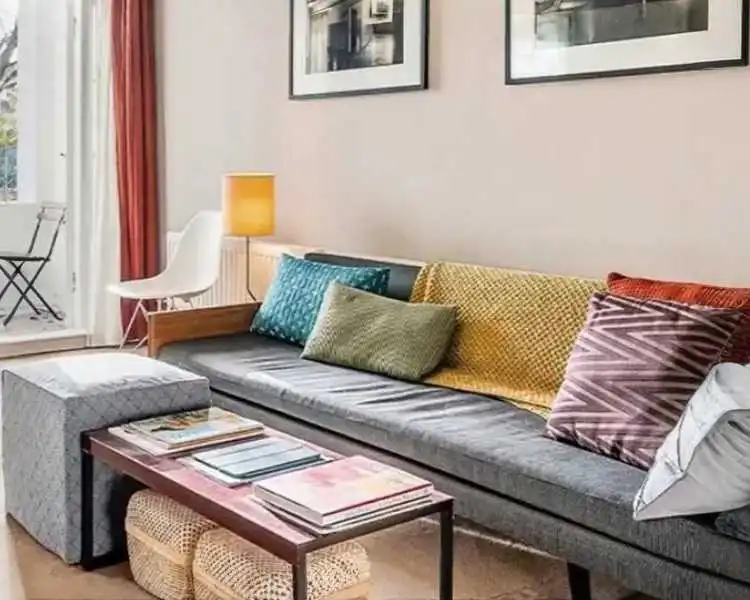
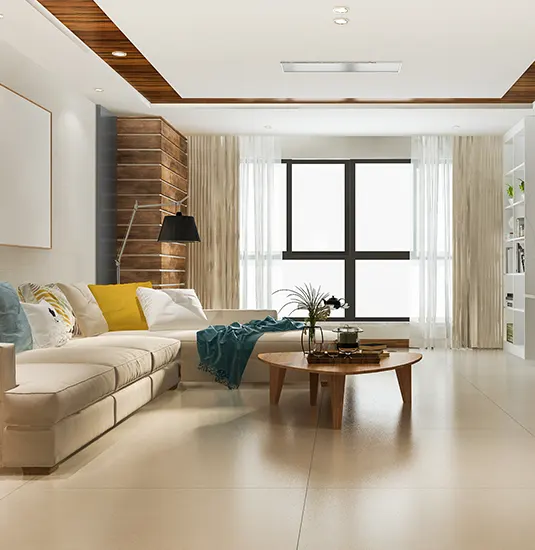
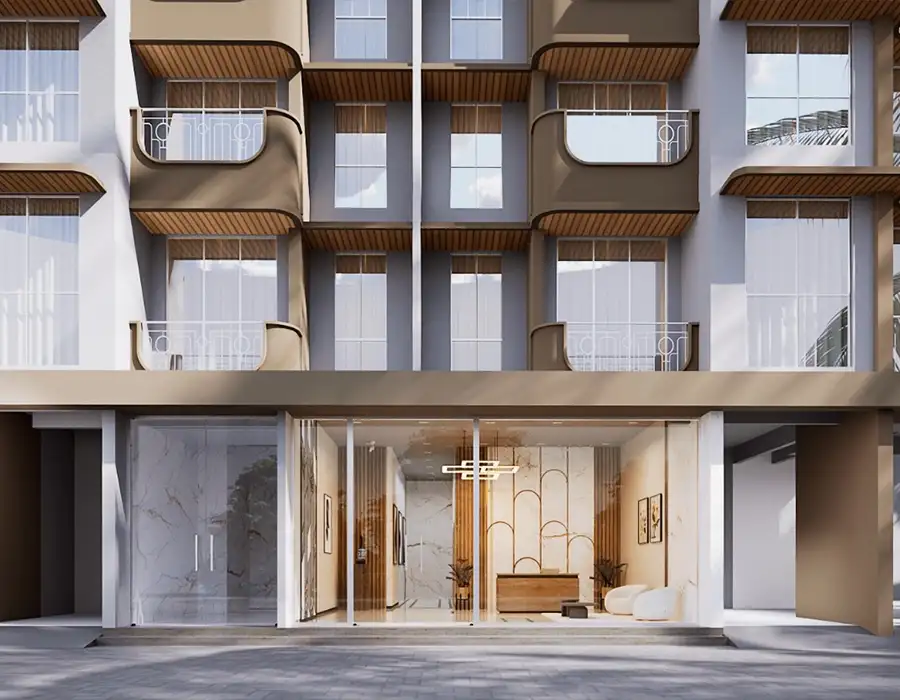
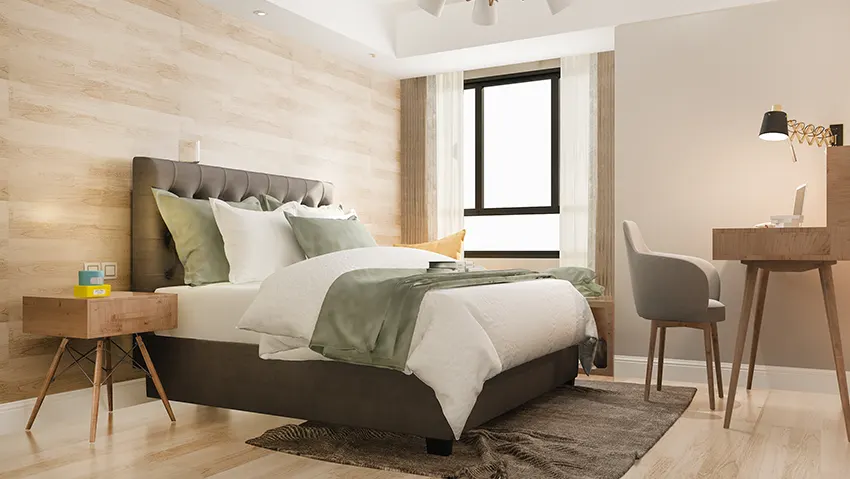
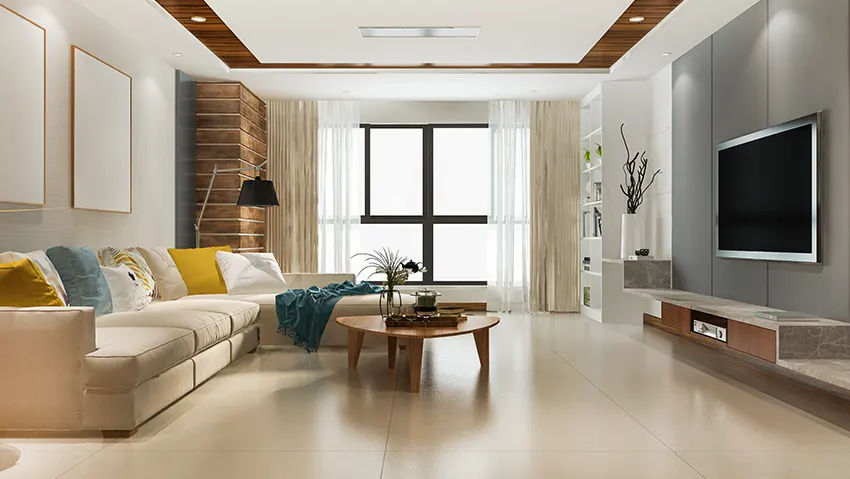
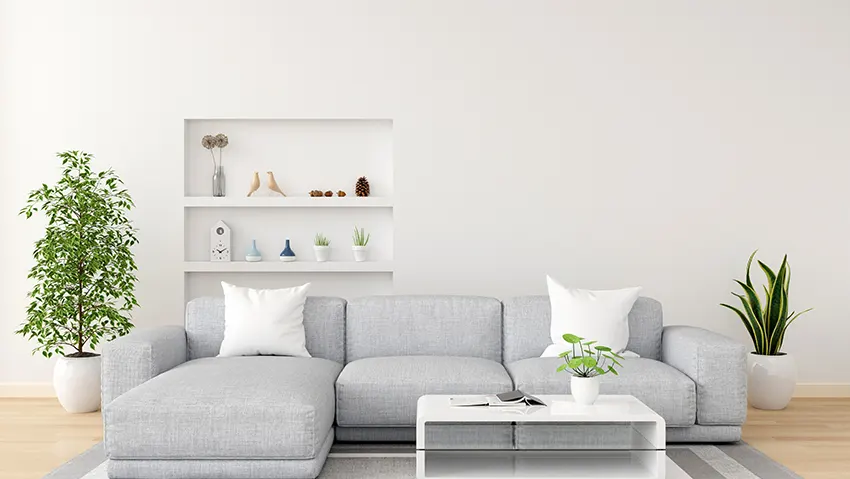
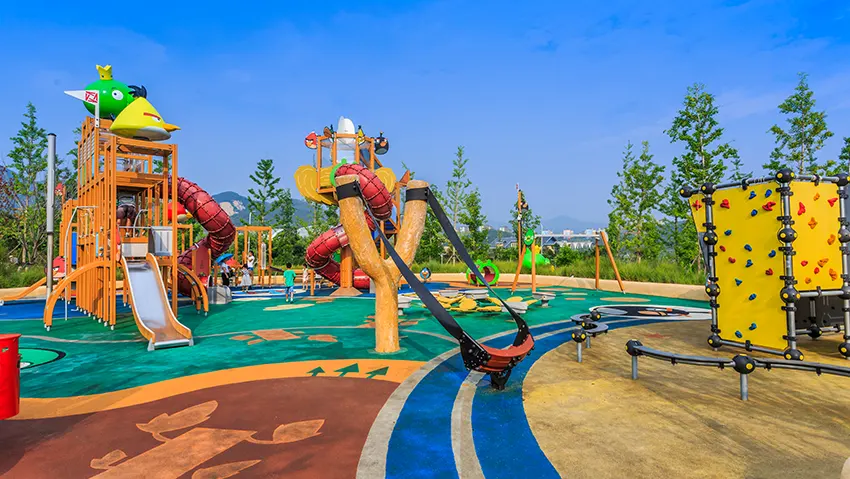
The visual collection presents the architectural character and planned lifestyle of the development through elevation views, entrance areas, lobby impressions and surrounding perspectives. Kalyan SeasonsAura imagery helps prospective buyers understand the intended design language, from the tower facade and dual-lobby arrival to the carefully planned common spaces. Interior representations showcase the relationship between functional planning and contemporary finishes, while aerial visuals provide context about the surrounding Kalyan West neighbourhood, road network and setting near the Ulhas River.

Seasons Aura Chanakya Nagar Buyer Guide
Understanding a property before making a decision involves checking its address, configuration, pricing, registration, amenities, possession timeline and connectivity. Seasons Aura Chanakya Nagar brings these details together in one convenient reference for prospective homeowners and investors. The following questions address the most common points buyers may want clarified, including the available residences, indicative price range, RERA registration, planned completion, lifestyle facilities and surrounding infrastructure. Buyers should always verify the latest cost sheet, agreement terms, availability and registered project information before making a booking decision.
Reasons to Choose Seasons Aura
For buyers evaluating a well-connected home in Kalyan West, the project combines residential convenience with access to established social infrastructure. Seasons Aura 1 & 2 BHK Price may appear in search queries, but current public project sources identify the actual configurations as 2 and 3 BHK, plus a 2+2 Jodi. The location near schools, healthcare, retail destinations and Kalyan railway station supports everyday usability, while planned Metro Line 12 may strengthen future regional connectivity. The development's observatory deck, wellness facilities, security systems and carefully designed residences add further appeal for end-users seeking a balanced urban lifestyle.
The Vision Behind Seasons Aura
Shree Muhurt Developers is associated with the Seasons Group brand and its residential presence in the Kalyan market. Public project information identifies the organisation as the developer behind the development and connects the Seasons brand with multiple projects across Kalyan. The developer's project approach incorporates functional planning, lifestyle facilities, contemporary common spaces and location-focused residential design. Seasons Groupp Kalyan is also a search variation used around the brand, although the formal name appearing in project sources is Seasons Group. For prospective buyers, the most important consideration remains verification of project approvals, specifications, construction status, agreement terms and MahaRERA information before purchase.



Disclaimer: The information on this website is for general purposes only and does not constitute an offer to avail any service. We are an Authorized Channel Partner associated with MahaRERA-registered projects. Prices and availability are subject to change without notice. Images are for representation purposes only. This website is operated for marketing purposes. By sharing your details, you agree to receive updates via call, SMS, or email.
RERA No.A031332601029

