
- Home
- Floor Plans
Seasons Aura Floor Plans Shape Better Homes
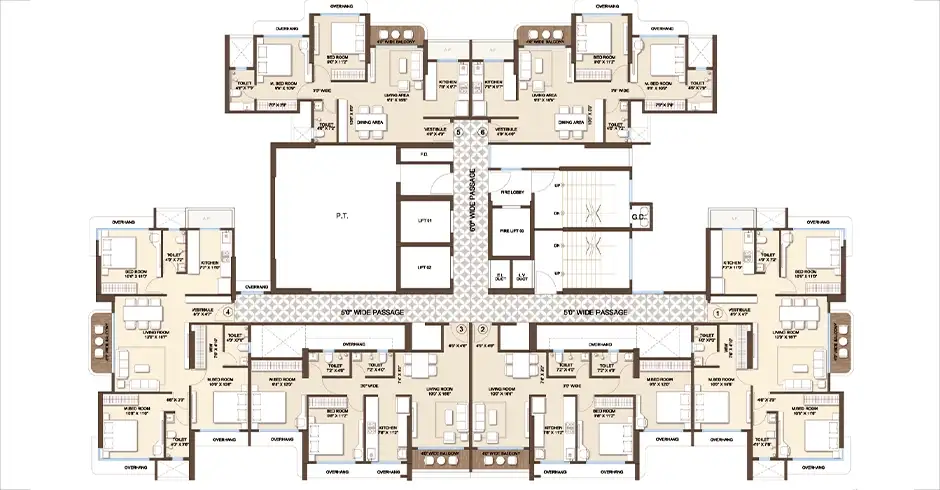
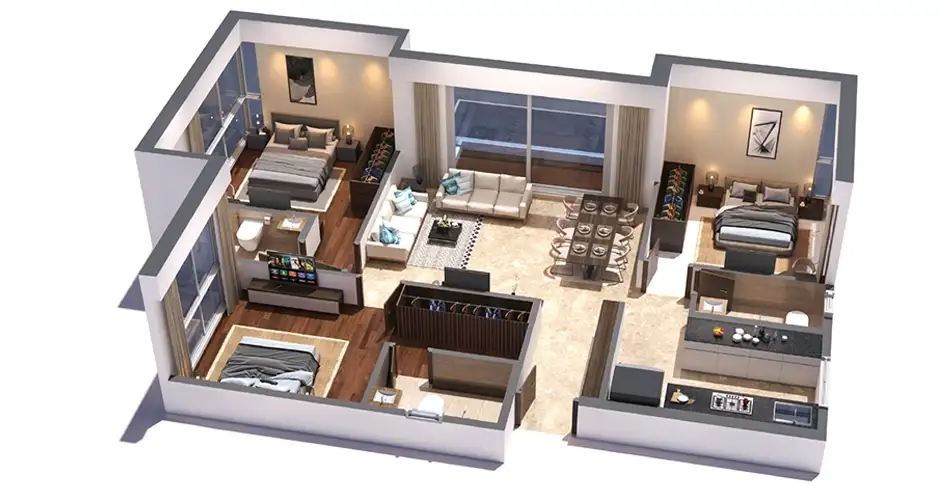
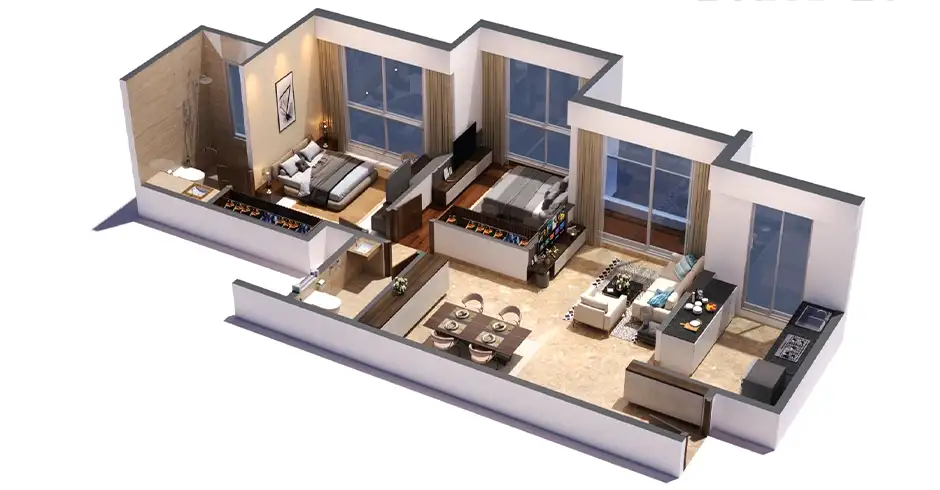
Seasons Aura Floor Plans are designed around the practical needs of contemporary households, with attention given to room proportions, movement, ventilation and efficient use of available space. The residences are planned to create a natural flow between key living areas, allowing families to use their homes comfortably throughout the day. Thoughtful layouts can make a meaningful difference to the overall residential experience, particularly when living spaces need to accommodate work, relaxation, family time and personal routines. The project offers residences designed with modern lifestyles in mind, while the architectural approach focuses on creating homes that feel spacious, functional and welcoming. Natural light and ventilation form important considerations within the planning philosophy, helping interiors feel bright and comfortable. The development's contemporary character is further supported by its modern elevation and quality-oriented construction approach. Whether the requirement is a practical family home or a well-positioned residential asset, the layouts are intended to provide a harmonious combination of comfort and functionality.
The spatial planning at Seasons Aura Kalyan is complemented by thoughtfully positioned living areas and contemporary residential specifications. Each layout is intended to support an uncomplicated lifestyle, giving residents practical spaces that can adapt to everyday requirements. The development focuses on efficient planning rather than unnecessary complexity, helping create interiors that feel easy to furnish and personalise. Seasons Aura Kalyan West further benefits from a location that connects residents with essential conveniences, transport options, educational institutions, healthcare facilities and commercial destinations across the surrounding area. Together, efficient layouts and a well-connected setting make the project an attractive consideration for modern homebuyers. Reviewing the floor plans can help buyers understand room arrangements, usable spaces and the overall planning approach before making an informed decision. For a closer look at the visual character of the development, Seasons Aura Kalyan West gallery showcases its architectural and lifestyle appeal.


Disclaimer: The information on this website is for general purposes only and does not constitute an offer to avail any service. We are an Authorized Channel Partner associated with MahaRERA-registered projects. Prices and availability are subject to change without notice. Images are for representation purposes only. This website is operated for marketing purposes. By sharing your details, you agree to receive updates via call, SMS, or email.
RERA No.A031332601029

